<-- style PDP --> 63-7251 Copenhagen Road, Mississauga - Condo Townhouse for sale for $599,990
  • new
  • for sale

63-7251 Copenhagen Road

Mississauga, Ontario, L5N 2H6 - Meadowvale

$599,990

  • Neighbourhood

    Meadowvale

  • Major Intersection

    Derry / Copenhagen

  • Listed Since: 1 day(s)

  • Last update: today

Overview

  • Property Type

    Condo Townhouse, 3-Storey

  • Bedrooms

    3

  • Bathrooms

    2

  • Square Feet

    1400-1599

  • Exposure

    East

  • Total Parking

    2 (1 Attached Garage)

  • Maintenance

    $628

  • Taxes

    $3,370.40 (2025)

  • Balcony

    None

Property Description

Property description for 63-7251 Copenhagen Road, Mississauga

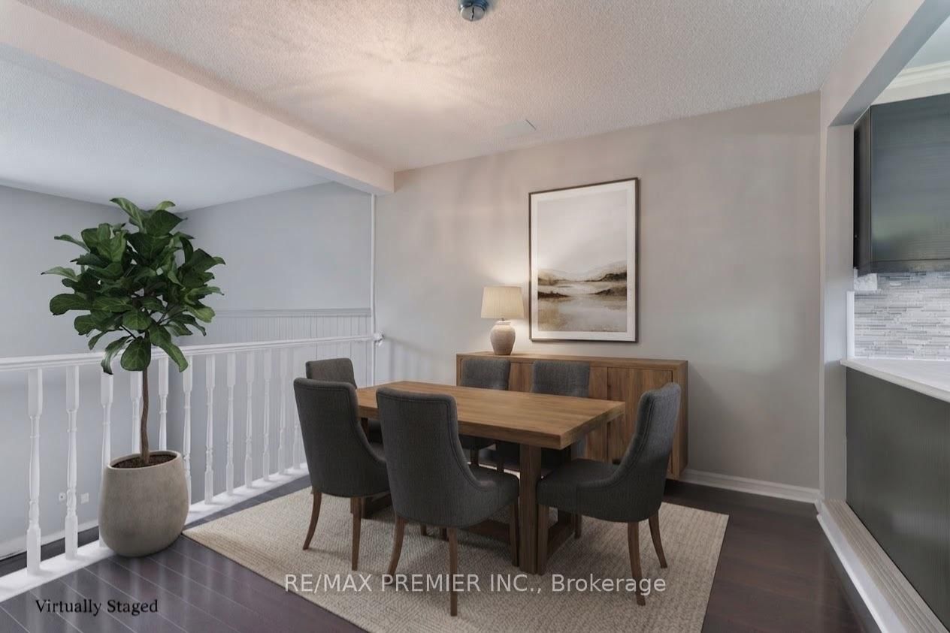
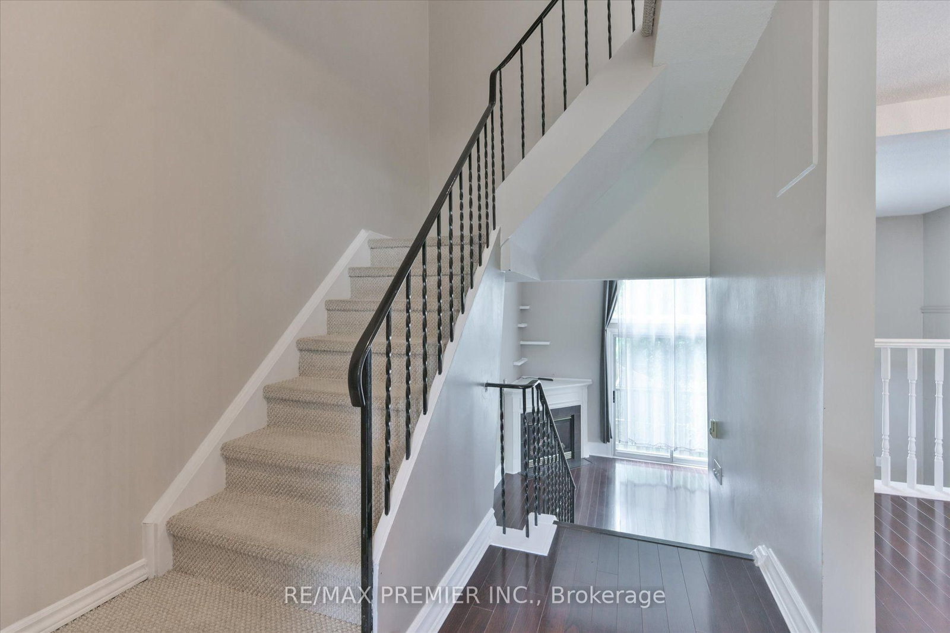
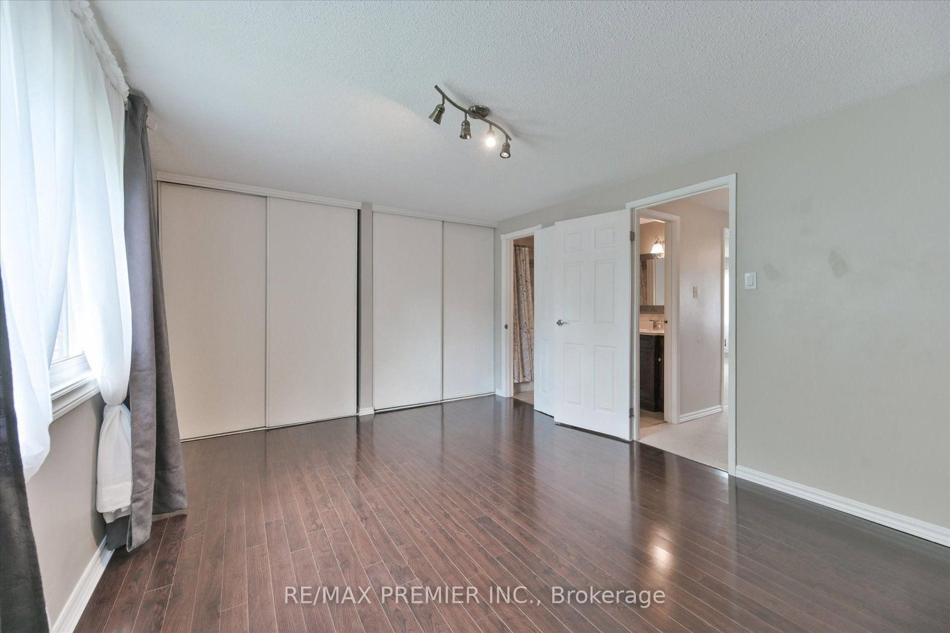
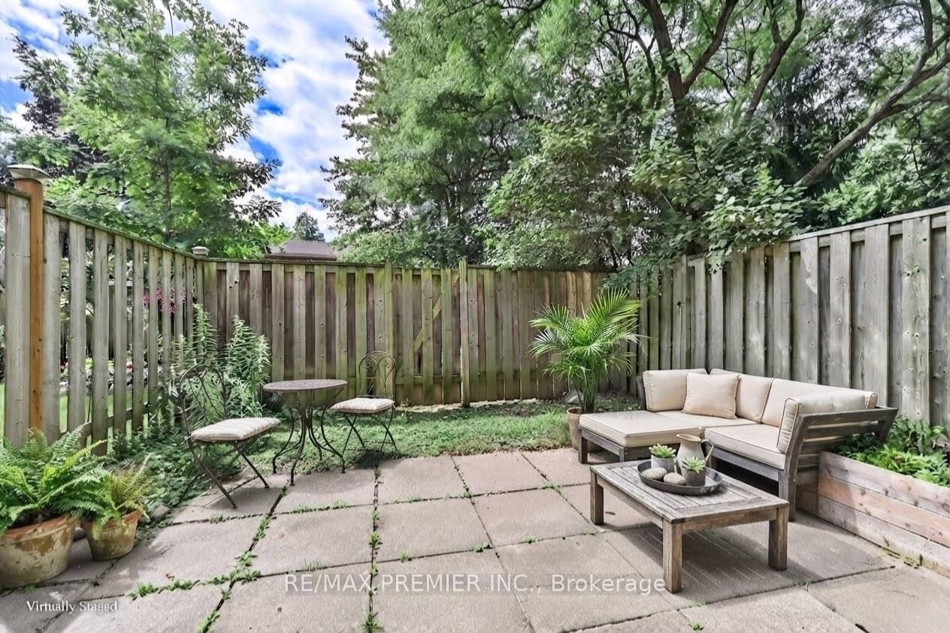
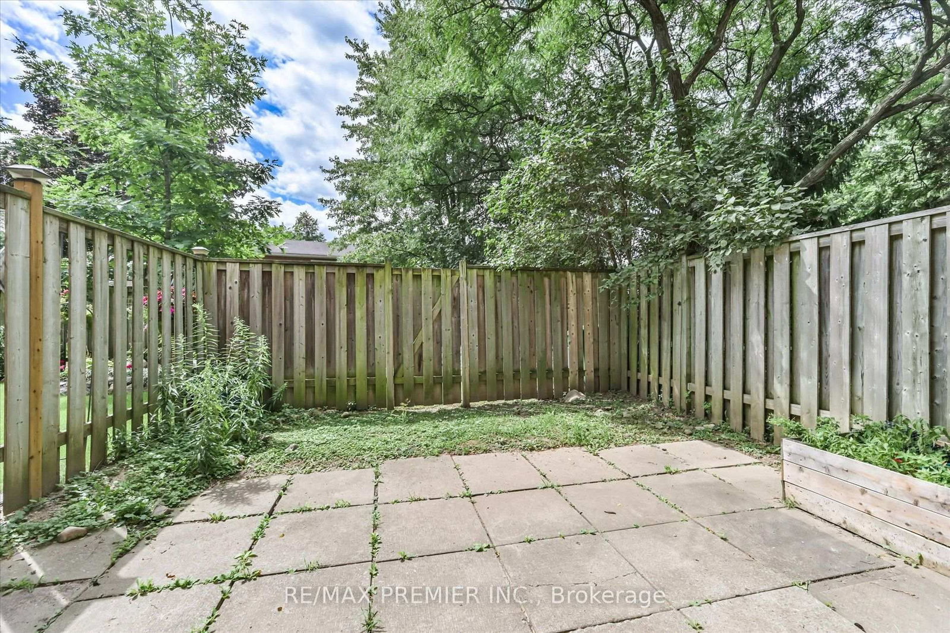
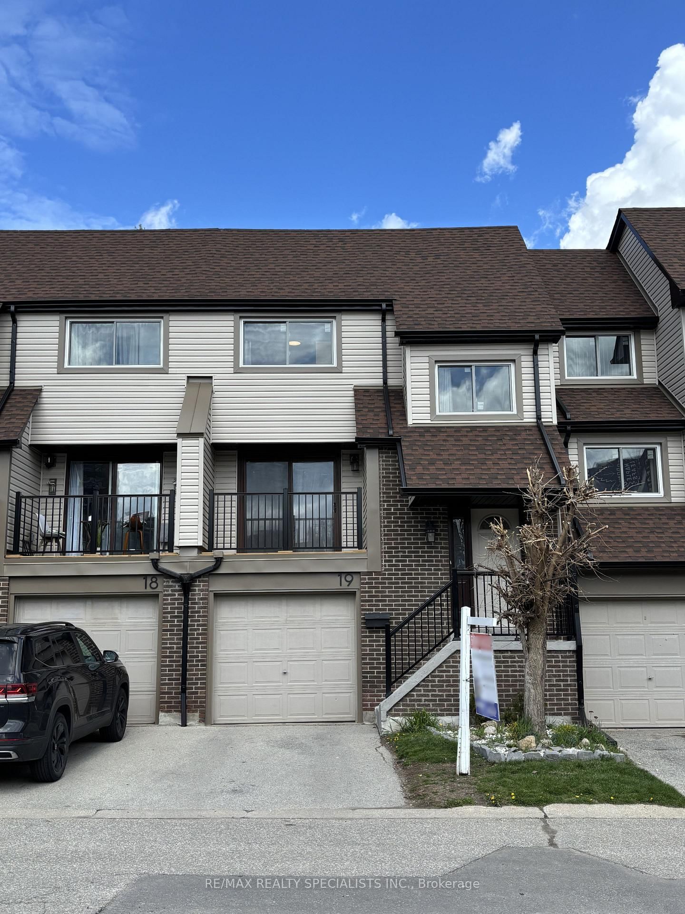
Welcome to this beautiful townhome offering a unique multi-level layout and exceptional space for everyday living and entertaining. Rich dark laminate flooring flows throughout much of home, crating a warm and stylish atmosphere. The spacious eat-in kitchen features dark cabinetry, a striking stone and glass backsplash, crown molding, and a large breakfast bar overlooking the dining area. The generous family-sized dining room overlooks the sun-filled living room below, highlighted by soaring cathedral ceiling and sliding doors leading to a a charming Juliette balcony. Thoughtfully designated with multiple living spaces and an abundance of natural light, this home offers comfort, character, and plenty of room for the whole family. Step outside to the fully fenced backyard retreat, complete with a wood deck that's perfect for summer barbecues morning coffee, or relaxing evenings outdoors. The location is equally impressive. Surrounded by mature tree, parks, trails, and green space, residents enjoy convenient access to scenic walking and biking paths, playgrounds, and the beautiful Lake Aquitaine trail system. Families will appreciate having a school just across the street, along with peaceful setting of this established neighborhood. Residents also enjoy access to community amenities including a party room, park, and green space. Just minutes from Meadowvale Town Centre, public transit, schools, everyday amenities, and major highways including the 401, 403 and 407, this move-in-ready home offers an excellent combination of space, convenience, and community in a desirable Mississauga neighborhood.

Listed by RE/MAX PREMIER INC.

  • MLS #

    W13782520

  • Sq. Ft

    1400-1599

  • Sq. Ft. Source

    MLS

  • Year Built

    Available Upon Request

  • Basement

    None

  • View

    n/a

  • Garage

    Attached, 1 spaces

  • Parking Type

    Owned

  • Locker

    Ensuite

  • Pets Permitted

    Yes-with Restrictions

  • Exterior

    Alum Siding

  • Fireplace

    Y

  • Security

    n/a

  • Elevator

    n/a

  • Laundry Level

    n/a

  • Building Amenities

    Bbqs Allowed,Visitor Parking

  • Maintenance Fee Includes

    Cable, Parking, Water

  • Property Management

    Icc Property Management

  • Heat

    Baseboard

  • A/C

    Window Unit

  • Water

    n/a

  • Water Supply

    n/a

  • Central Vac

    N

  • Cert Level

    n/a

  • Energy Cert

    n/a

  • Living

    5.44 x 3.44 ft In Betwn level

    Cathedral Ceiling, Gas Fireplace, hardwood floor

  • Dining

    3.28 x 3.04 ft Upper level

    O/Looks Living, Pass Through, hardwood floor

  • Kitchen

    5.4 x 2.87 ft Upper level

    Crown Moulding, Custom Backsplash, Eat-In Kitchen

  • Primary

    5.51 x 3.46 ft 2nd level

    Double Closet, Semi Ensuite, hardwood floor

  • Br

    3.81 x 2.77 ft 2nd level

    Broadloom, Closet, Window

  • Br

    3.82 x 2.59 ft 2nd level

    Broadloom, Closet, Window

  • Rec

    4.15 x 3.17 ft Lower level

    Broadloom, Closet, Window

  • Bathroom

    1.0 x 2.0 ft Main level

    2 Pc Bath

  • Bathroom

    2.1 x 2.3 ft Upper level

    4 Pc Bath

  • MLS #

    W13782520

  • Sq. Ft

    1400-1599

  • Sq. Ft. Source

    MLS

  • Year Built

    Available Upon Request

  • Basement

    None

  • View

    n/a

  • Garage

    Attached, 1 spaces

  • Parking Type

    Owned

  • Locker

    Ensuite

  • Pets Permitted

    Yes-with Restrictions

  • Exterior

    Alum Siding

  • Fireplace

    Y

  • Security

    n/a

  • Elevator

    n/a

  • Laundry Level

    n/a

  • Building Amenities

    Bbqs Allowed,Visitor Parking

  • Maintenance Fee Includes

    Cable, Parking, Water

  • Property Management

    Icc Property Management

  • Heat

    Baseboard

  • A/C

    Window Unit

  • Water

    n/a

  • Water Supply

    n/a

  • Central Vac

    N

  • Cert Level

    n/a

  • Energy Cert

    n/a

  • Living

    5.44 x 3.44 ft In Betwn level

    Cathedral Ceiling, Gas Fireplace, hardwood floor

  • Dining

    3.28 x 3.04 ft Upper level

    O/Looks Living, Pass Through, hardwood floor

  • Kitchen

    5.4 x 2.87 ft Upper level

    Crown Moulding, Custom Backsplash, Eat-In Kitchen

  • Primary

    5.51 x 3.46 ft 2nd level

    Double Closet, Semi Ensuite, hardwood floor

  • Br

    3.81 x 2.77 ft 2nd level

    Broadloom, Closet, Window

  • Br

    3.82 x 2.59 ft 2nd level

    Broadloom, Closet, Window

  • Rec

    4.15 x 3.17 ft Lower level

    Broadloom, Closet, Window

  • Bathroom

    1.0 x 2.0 ft Main level

    2 Pc Bath

  • Bathroom

    2.1 x 2.3 ft Upper level

    4 Pc Bath

Thinking of Selling?

Find Out Your Home’s Value in Today’s Market!

No Email or Signup is required to view your home estimate.

estimate your home value

Contact Manoj Kukreja

Sales Representative,
Century 21 People’s Choice Realty Inc.,
Brokerage
(647) 576 - 2100

Manoj profile avatar

Property History

Property history for 63-7251 Copenhagen Road, Mississauga

This property has been sold 6 times before. Create your free account to explore sold prices, detailed property history, and more insider data.

Sign In / Register

Inventory Graph

10 9 8 7 6 5 4 3 2 1 0 3 Months of inventory SELLER'S Market BALANCED Market BUYER'S Market

Mortgage Calculator

This data is for informational purposes only.

Mortgage Payment per month

Principal Amount

Interest

Total Payable

Amortization

Amortization

Closing Cost Calculator

This data is for informational purposes only.

Closing Cost Total for this property

Total Cash flow for purchasing this property

Down Payment(%)*
Additional information

Provincial Land Transfer Tax

Ontario Land Transfer Tax Rebate

Toronto Land Transfer Tax

Toronto Land Transfer Tax Rebate

PST on CMHC Insurance Premium

Lawyer Fees

$2,825

Government Registration Fee's

$164

Title Insurance

Closing Cost Total

Total Cash flow for purchasing this property

Provincial Land Transfer Tax

Ontario Land Transfer Tax Rebate

Toronto Land Transfer Tax

Toronto Land Transfer Tax Rebate

PST on CMHC Insurance Premium

Lawyer Fees

$2,825

Government Registarion Fee's

$164

Title Insurance

Down Payment(%)*

* A down payment of less than 20% is permitted only for first-time home buyers purchasing their principal residence. The minimum down payment required is 5% for the portion of the purchase price up to $500,000, and 10% for the portion between $500,000 and $1,500,000. For properties priced over $1,500,000, a minimum down payment of 20% is required.

Thinking of Selling?

Find Out Your Home’s Value in Today’s Market!

No Email or Signup is required to view your home estimate.

estimate your home value

Contact Manoj Kukreja

Sales Representative, Century 21 People’s Choice Realty Inc., Brokerage
(647) 576 - 2100

Manoj profile avatar

Recent Sold Listings in Meadowvale, Mississauga

Popular Cities